
Architecture and Interior Design, Built Around How You Actually Live
House of Perrarus is an Architecture & Interior Design firm from Greater Noida, specializing in designing homes, villas, offices and commercial spaces with a thought of research.
Let's Talk Design
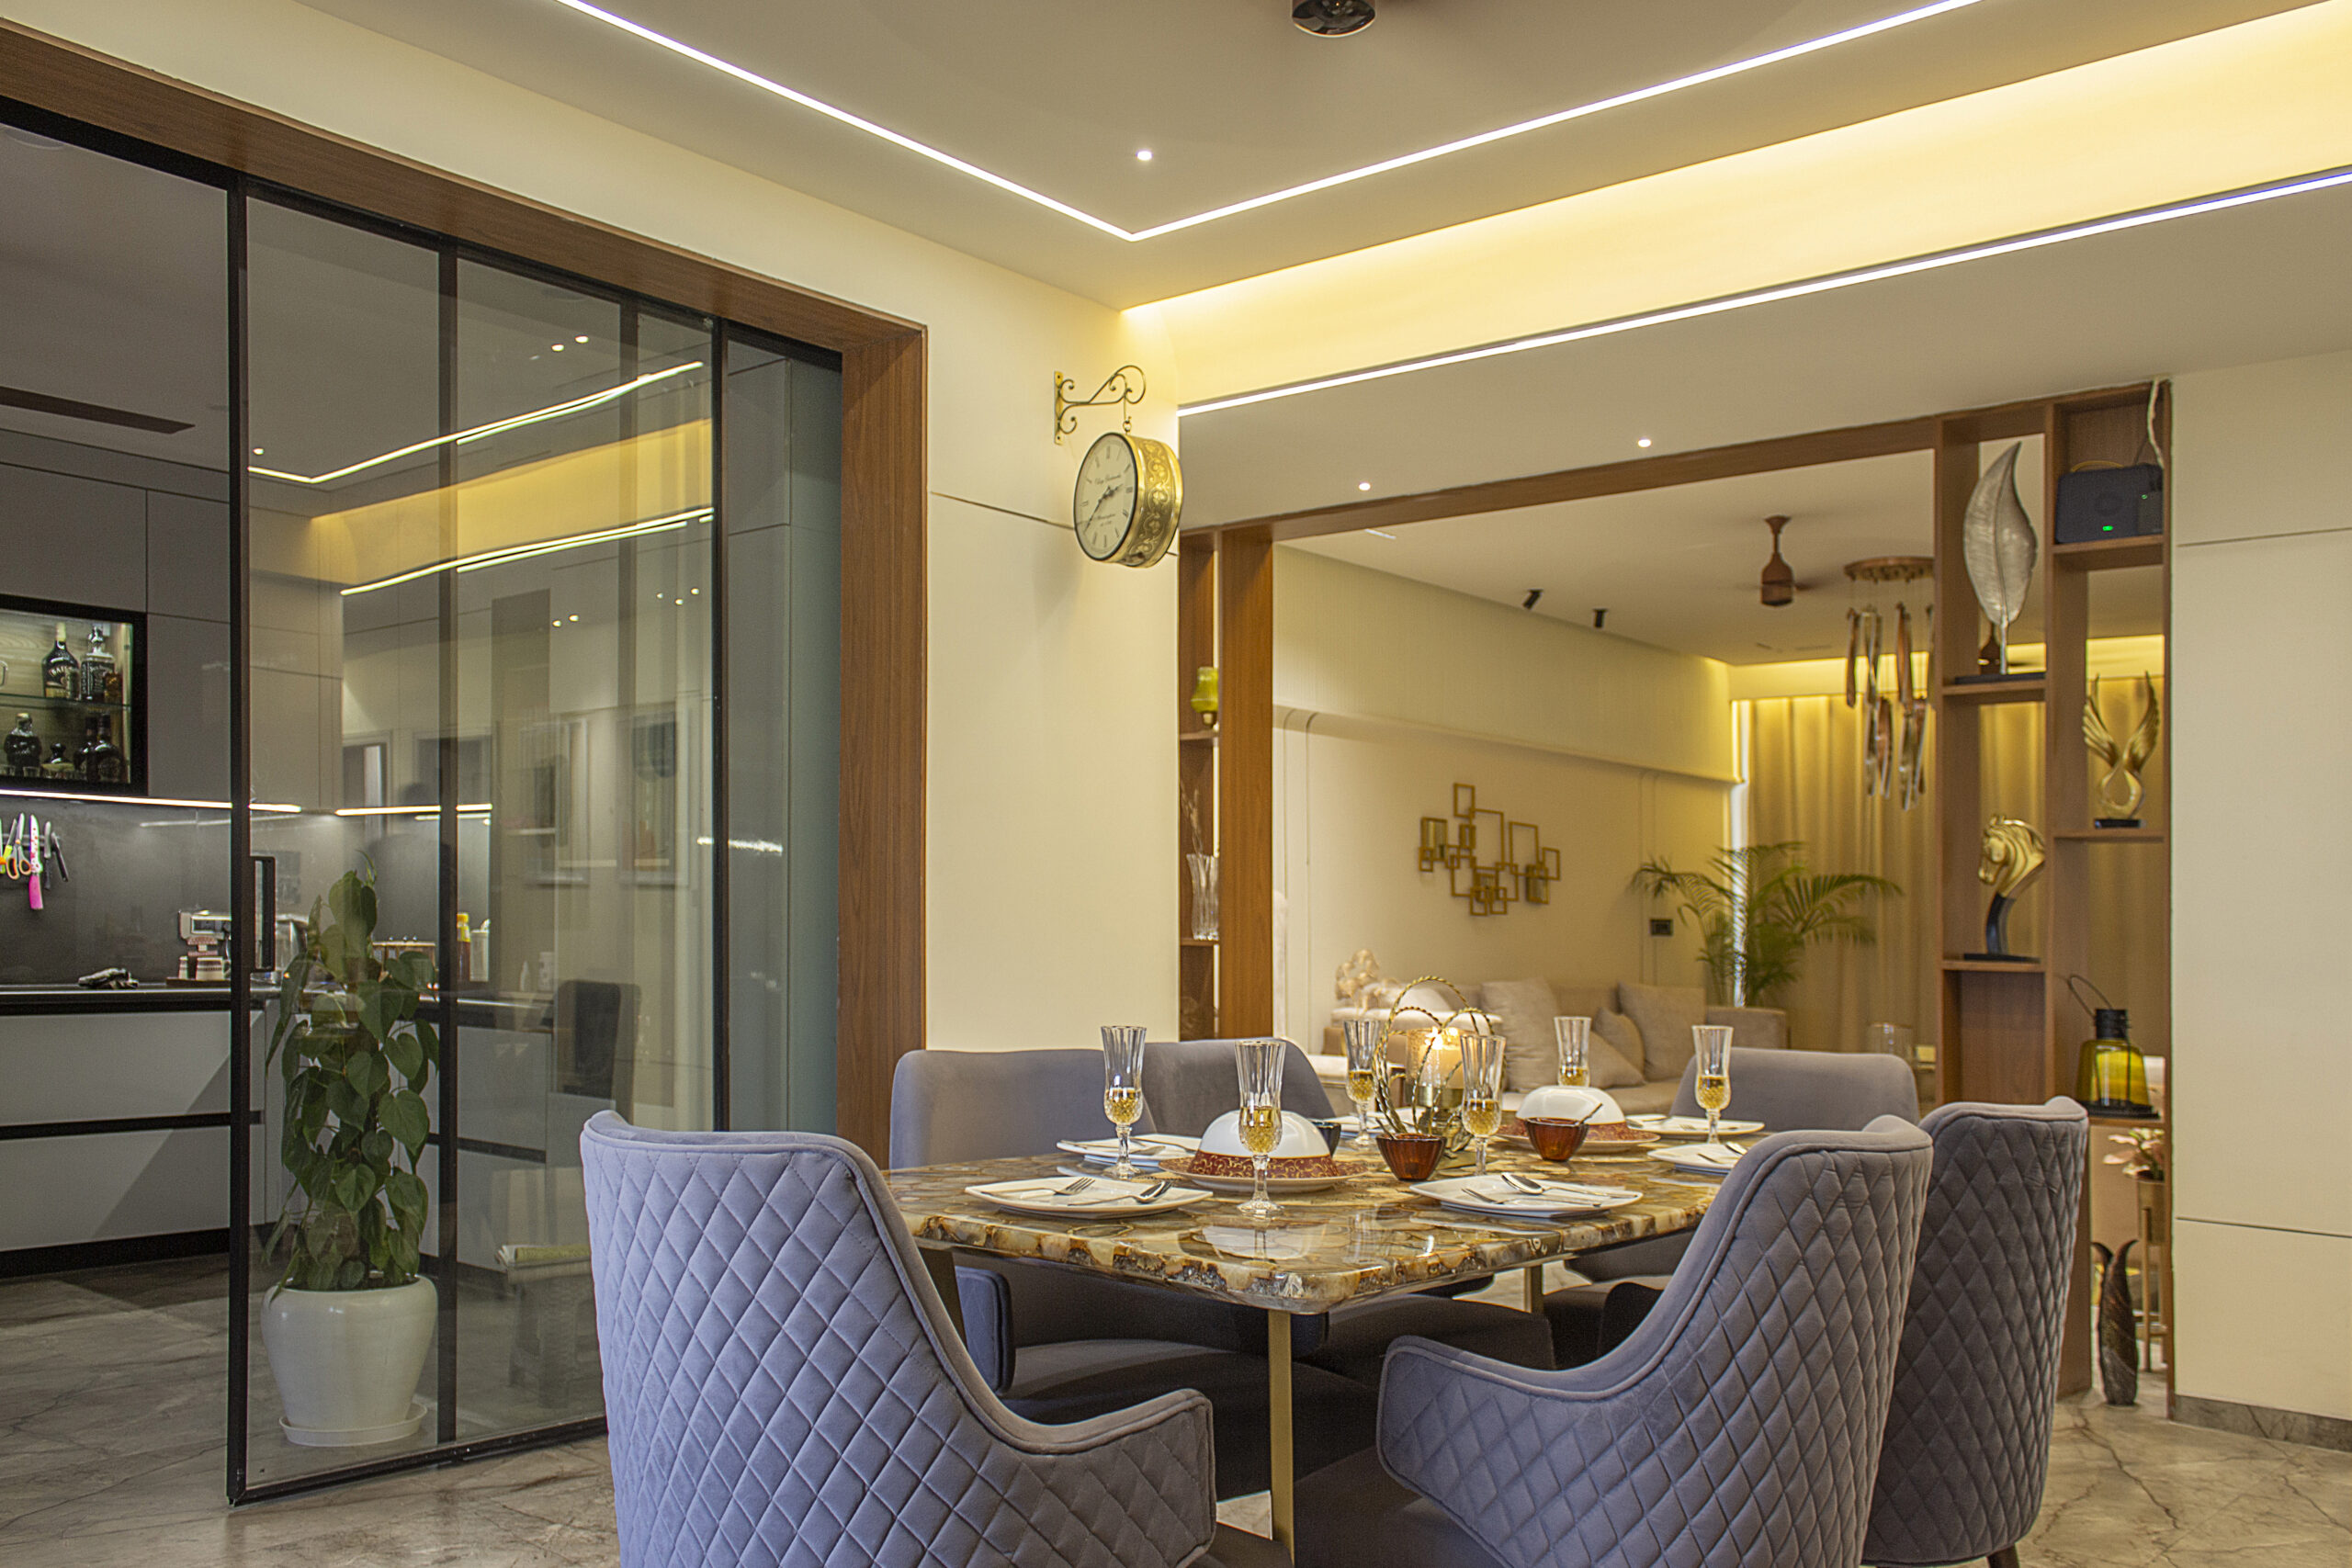
Finding a Better Solution in Architecture - Through Research, Not Templates
House of Perrarus is a research-oriented Architecture and Interior Design Firm catering to residential, Villa and commercial projects in Greater Noida and Delhi NCR. Our design approach is data-driven architecture and thinking for our clients who wish to have their homes designed according to their own lifestyle, not a template.
A young studio in Delta-1, Greater Noida, We are working on modern houses, custom villas and business facilities, with a focus on sun and ventilation planning, plot specific planning and material selection according to the local climate. Under the leadership of Principal Architect Shashank Saxena, and a dedicated team, we undertake only a few projects annually, which means that each project is given a thorough treatment.
Know more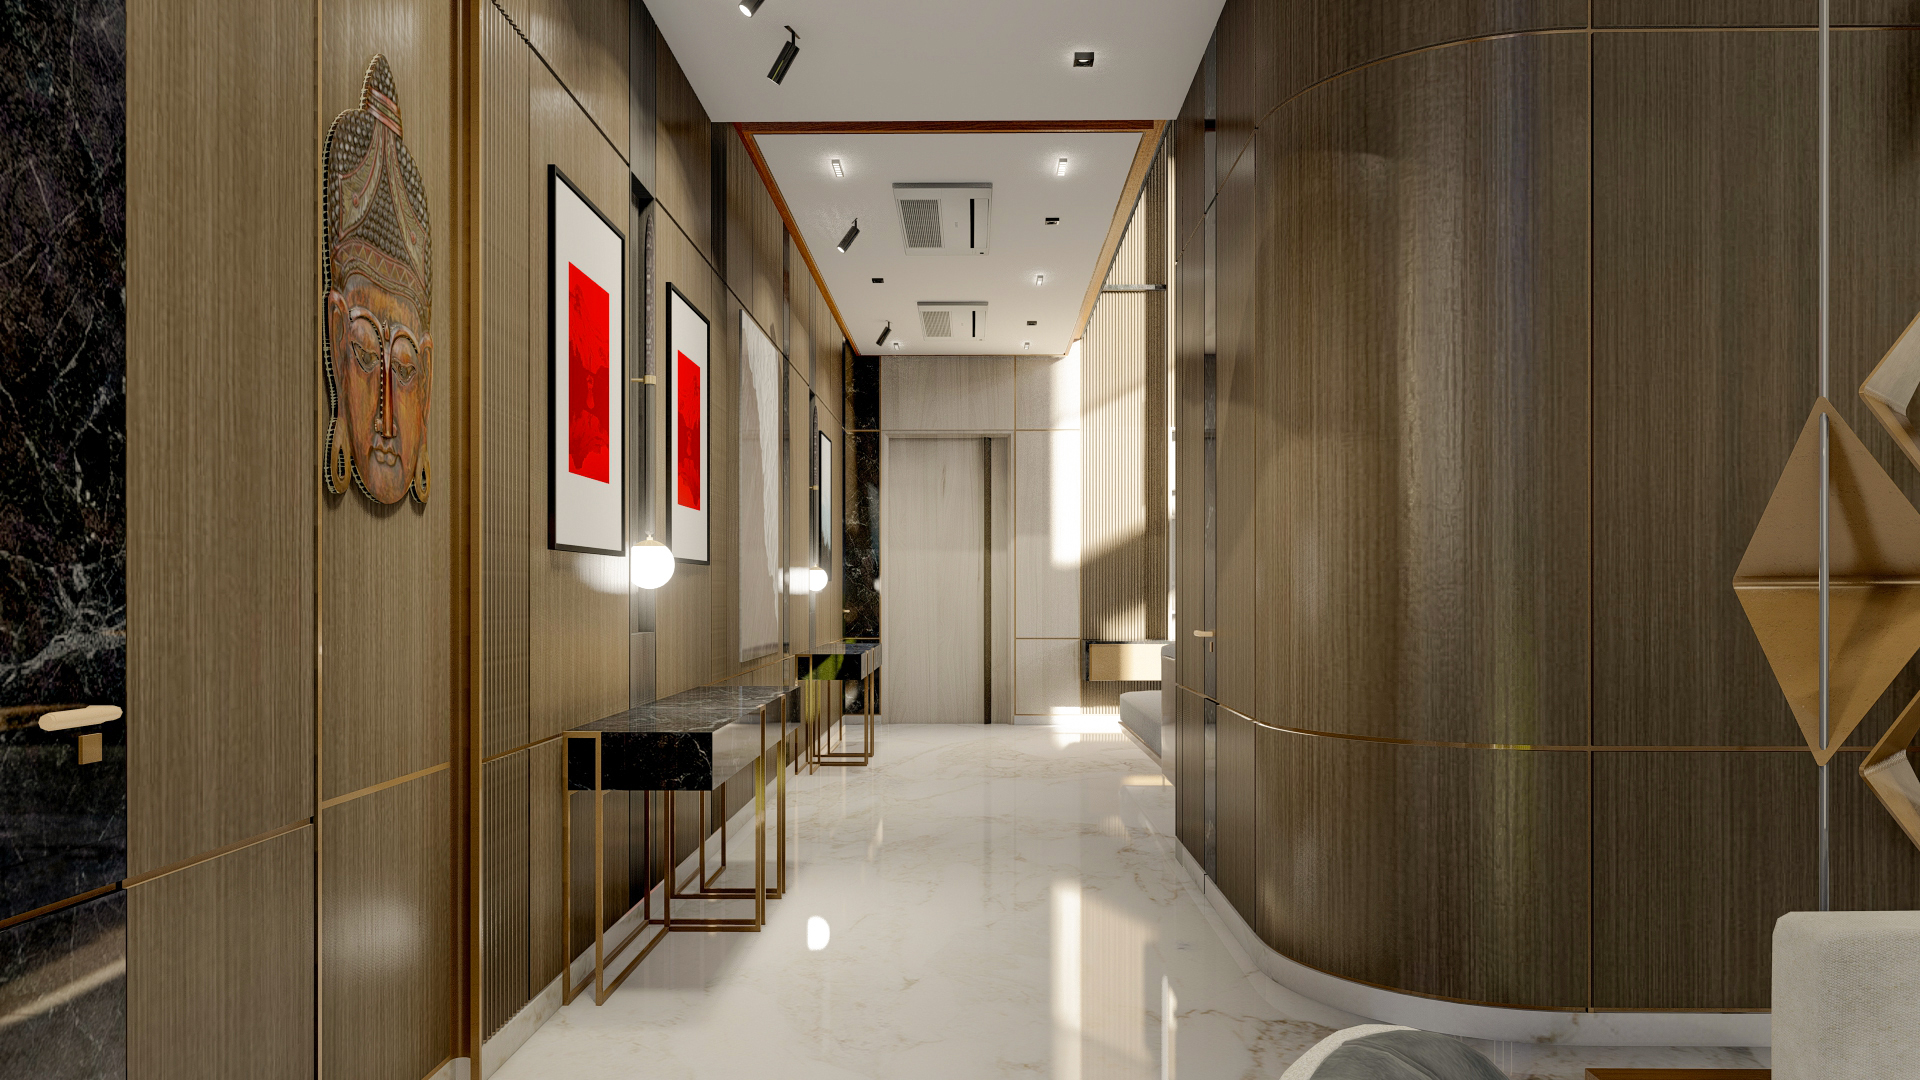
What We Design & Build


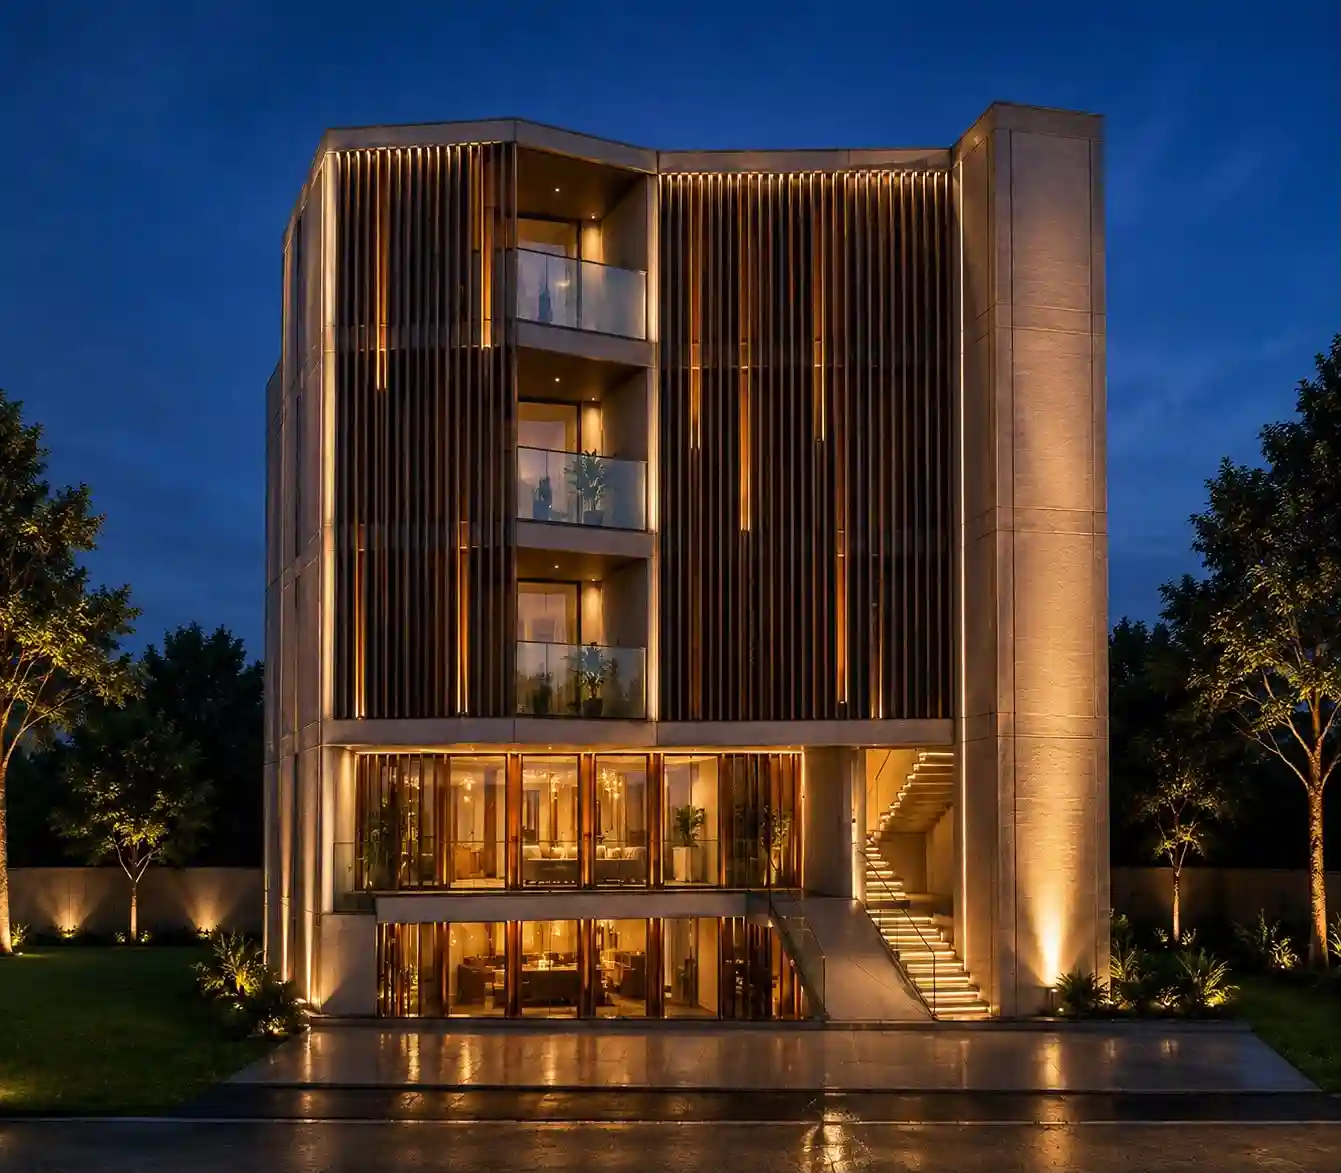
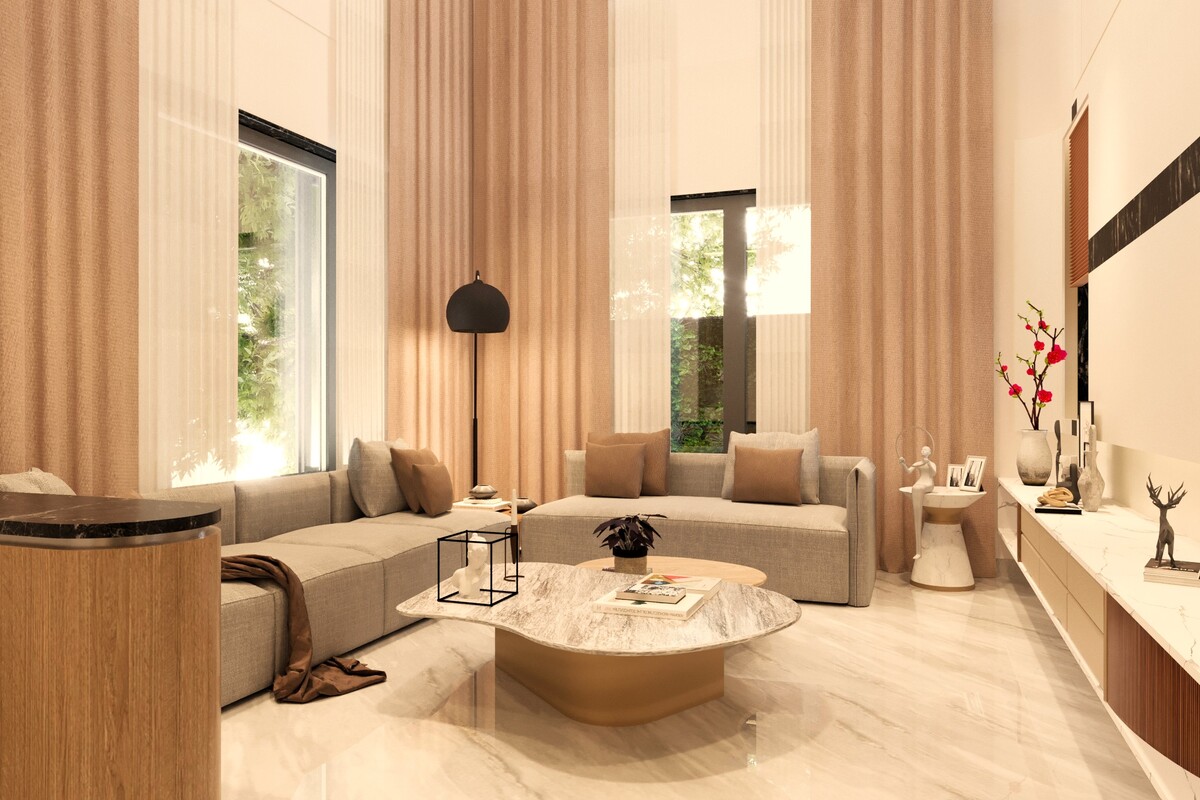
Premium Residential and Commercial Projects in Greater Noida
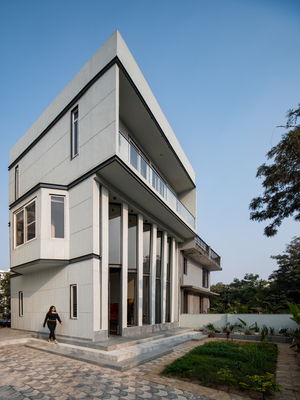
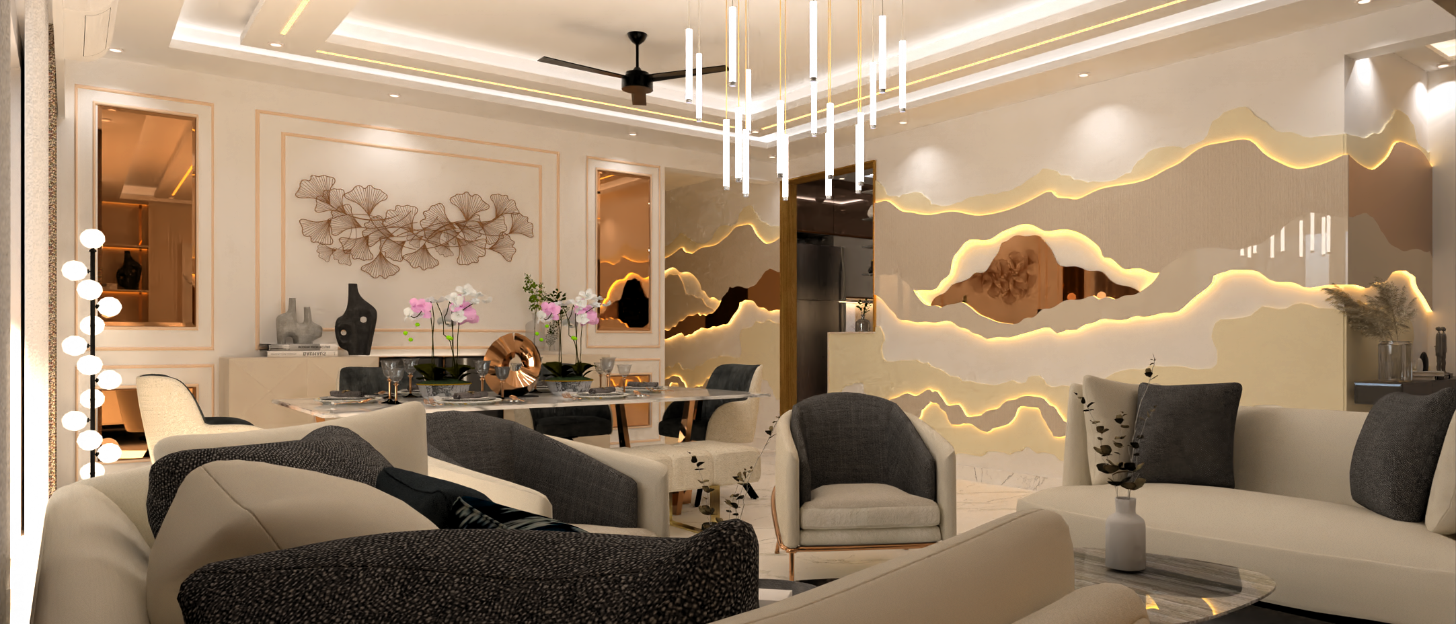
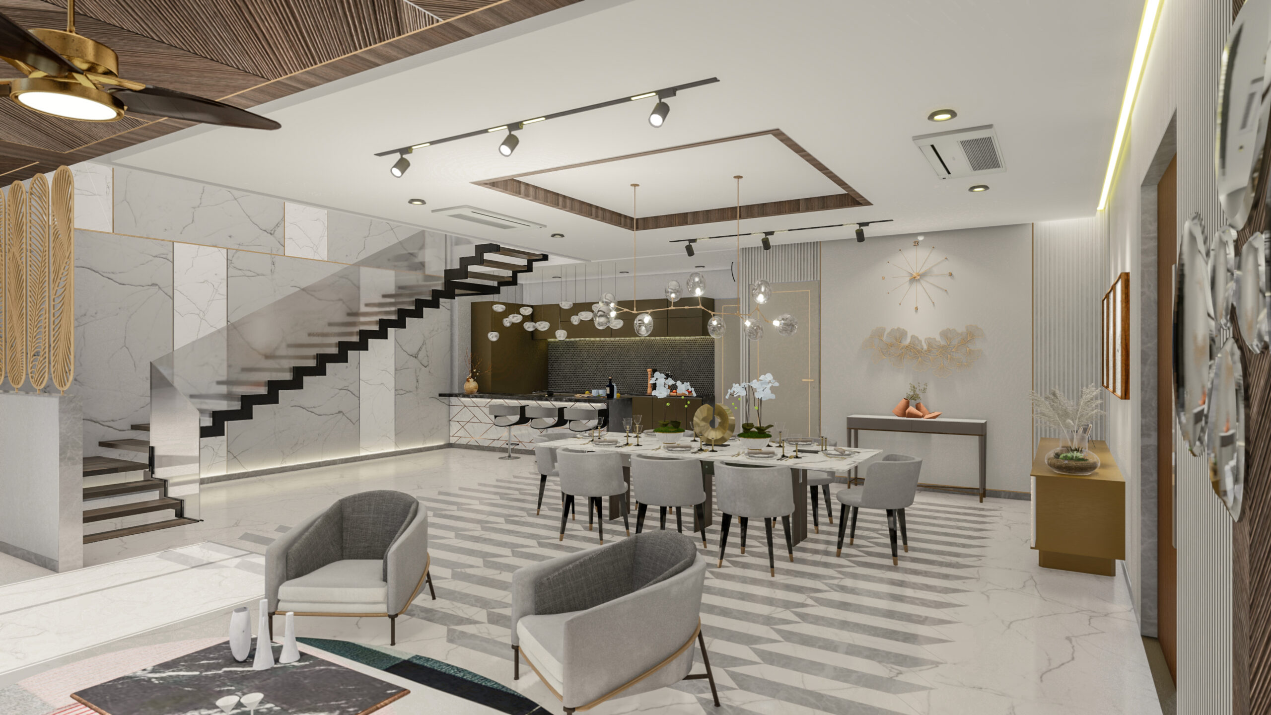
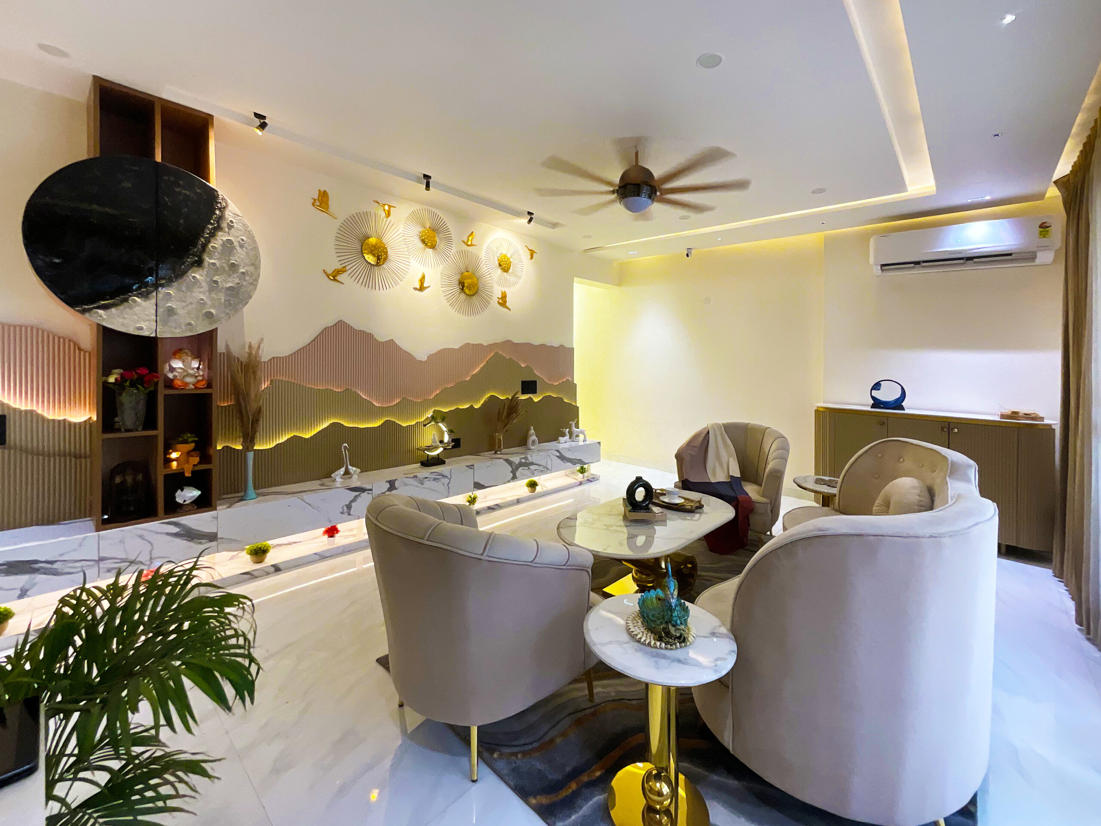
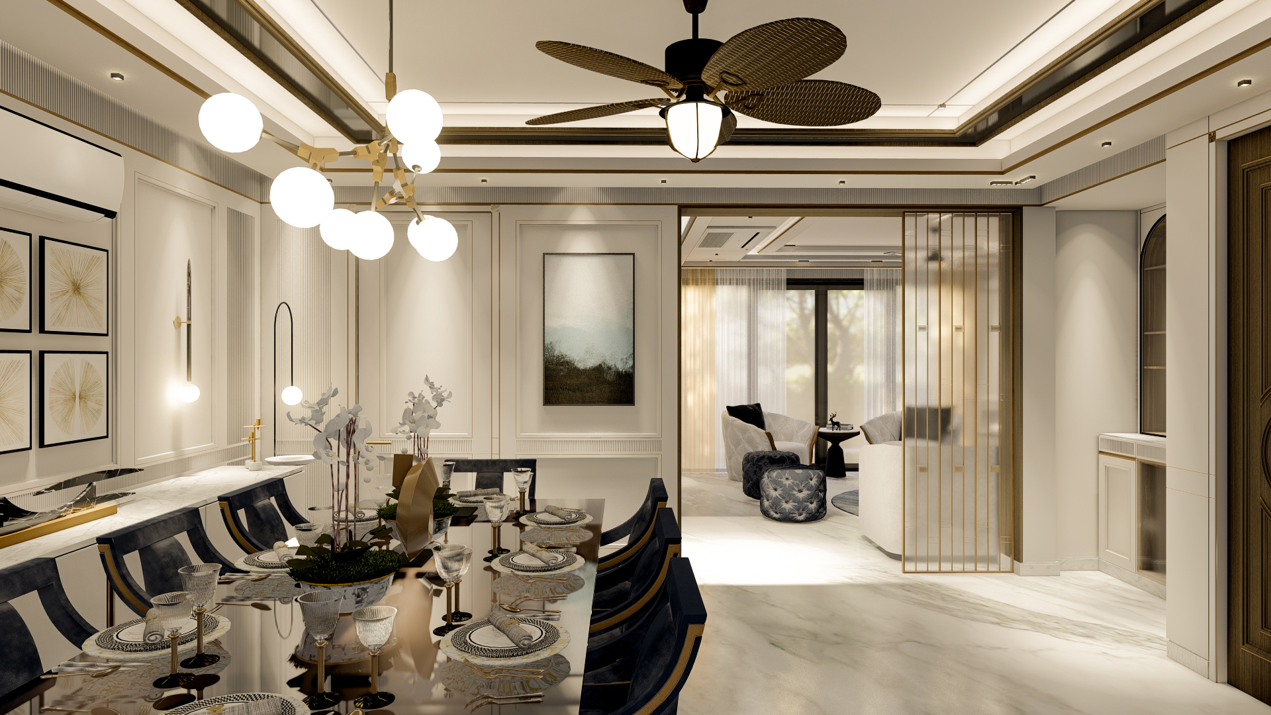
Browse our portfolio of residential and commercial projects across Noida and beyond. From architectural planning to turnkey interiors, House of Perrarus delivers timeless designs tailored to every client’s vision.
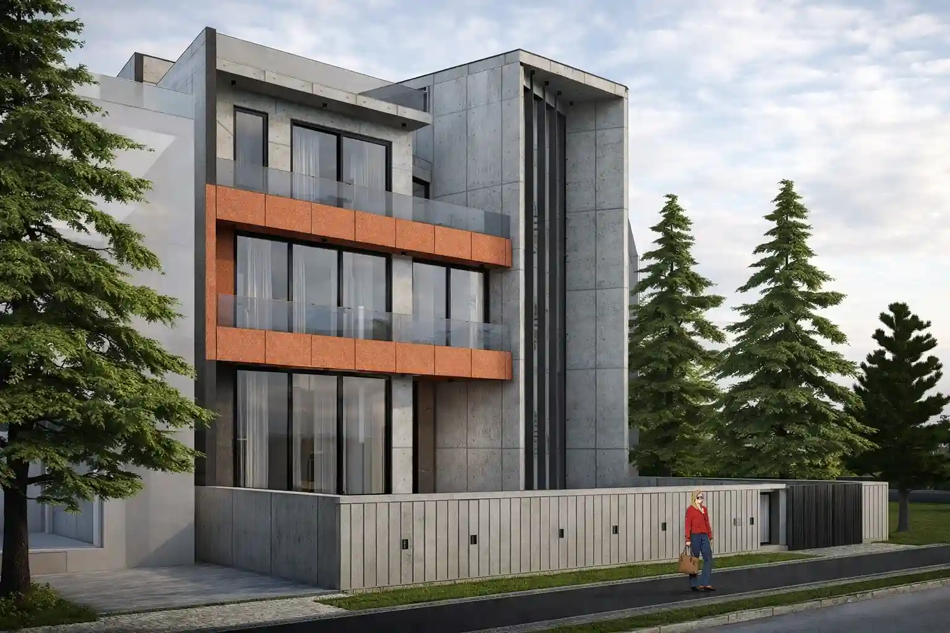
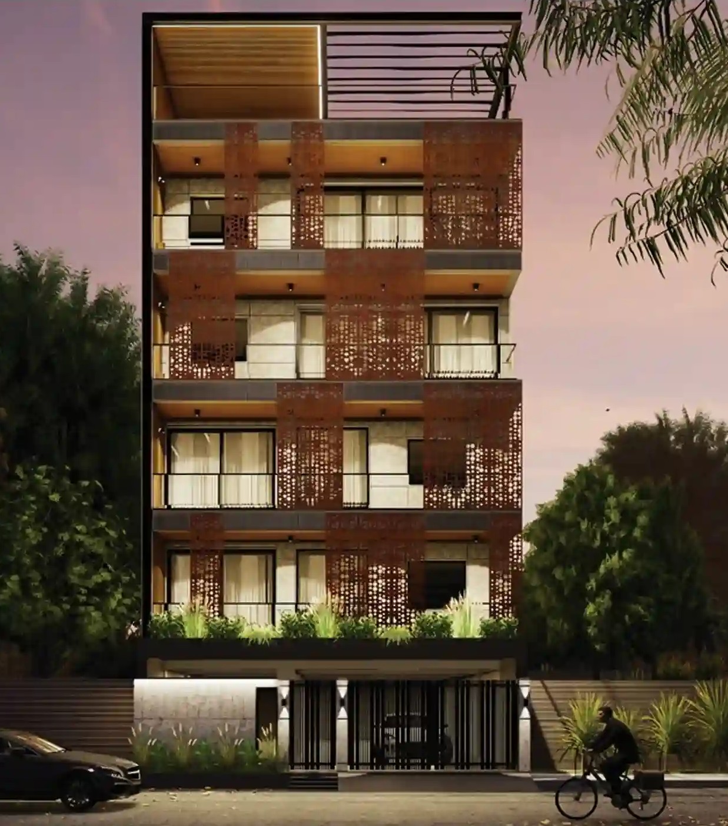
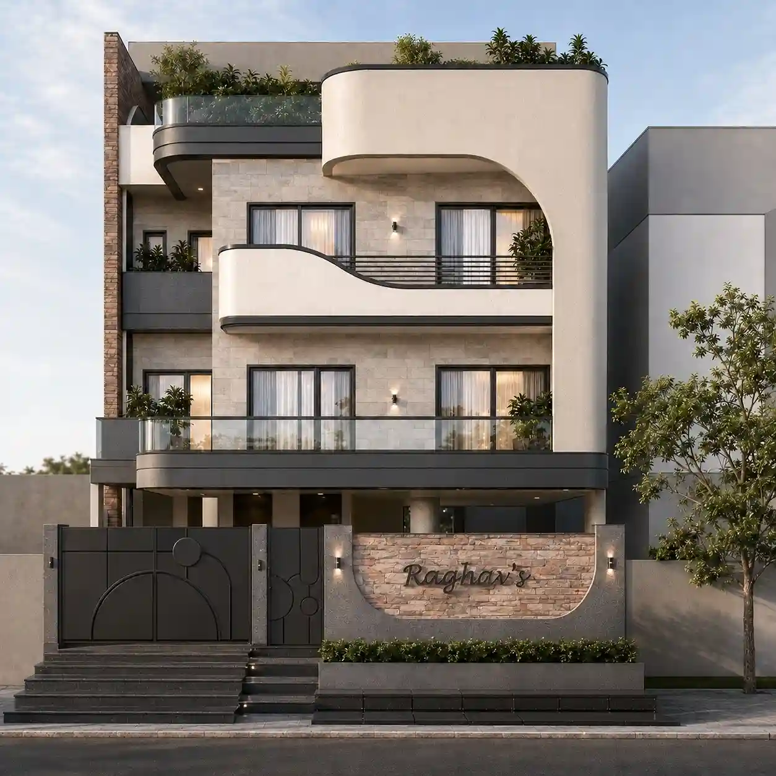
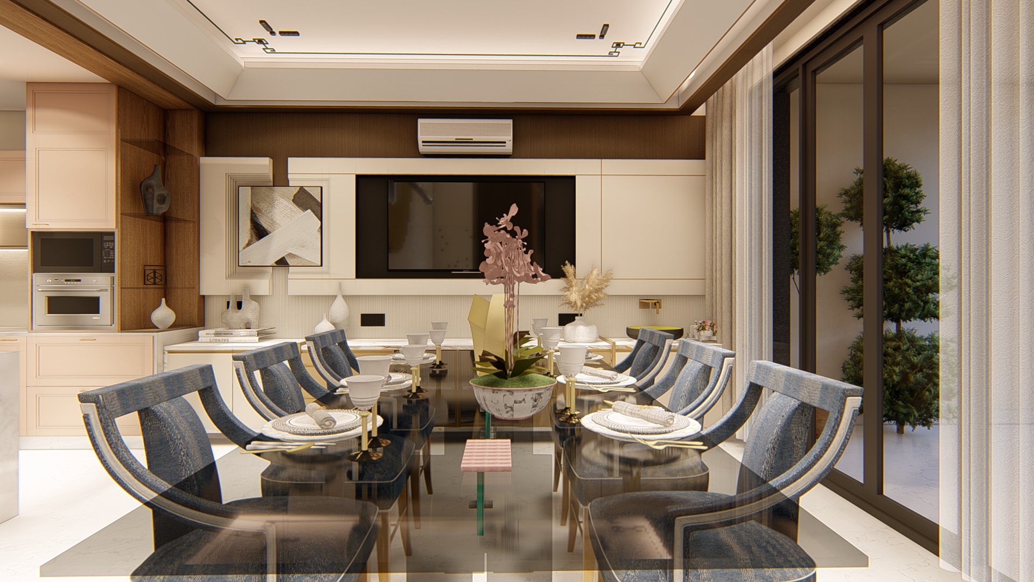
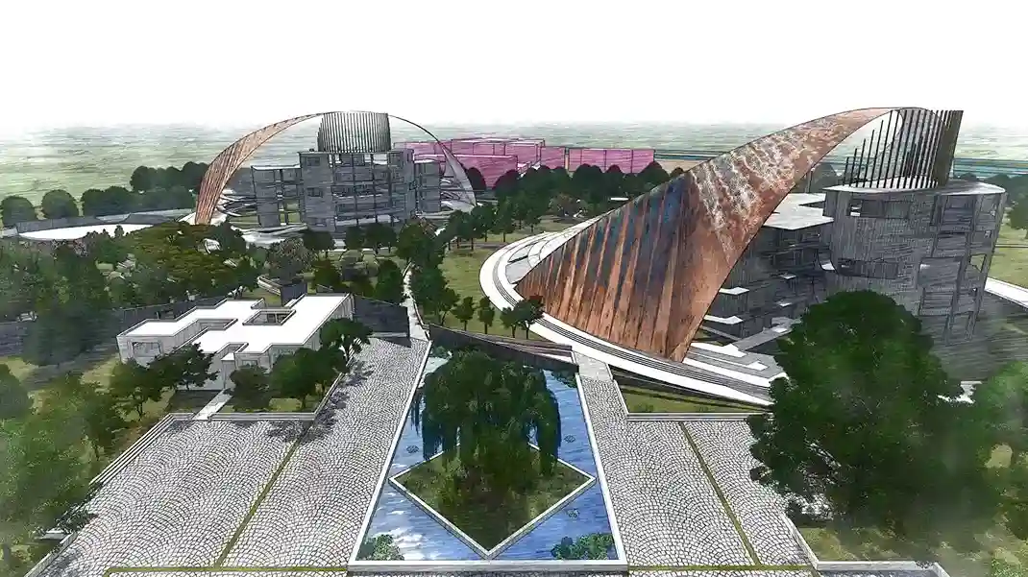
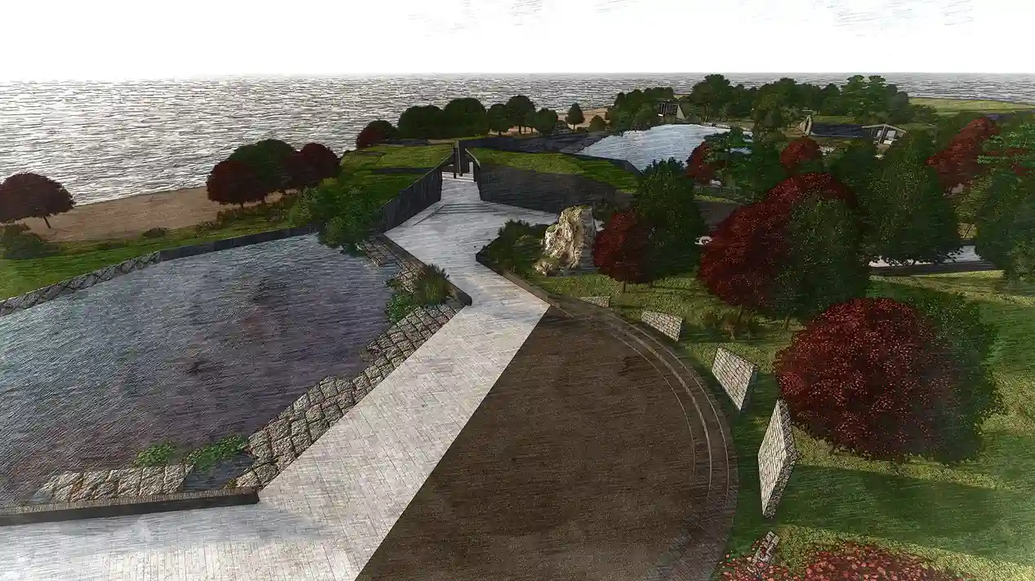
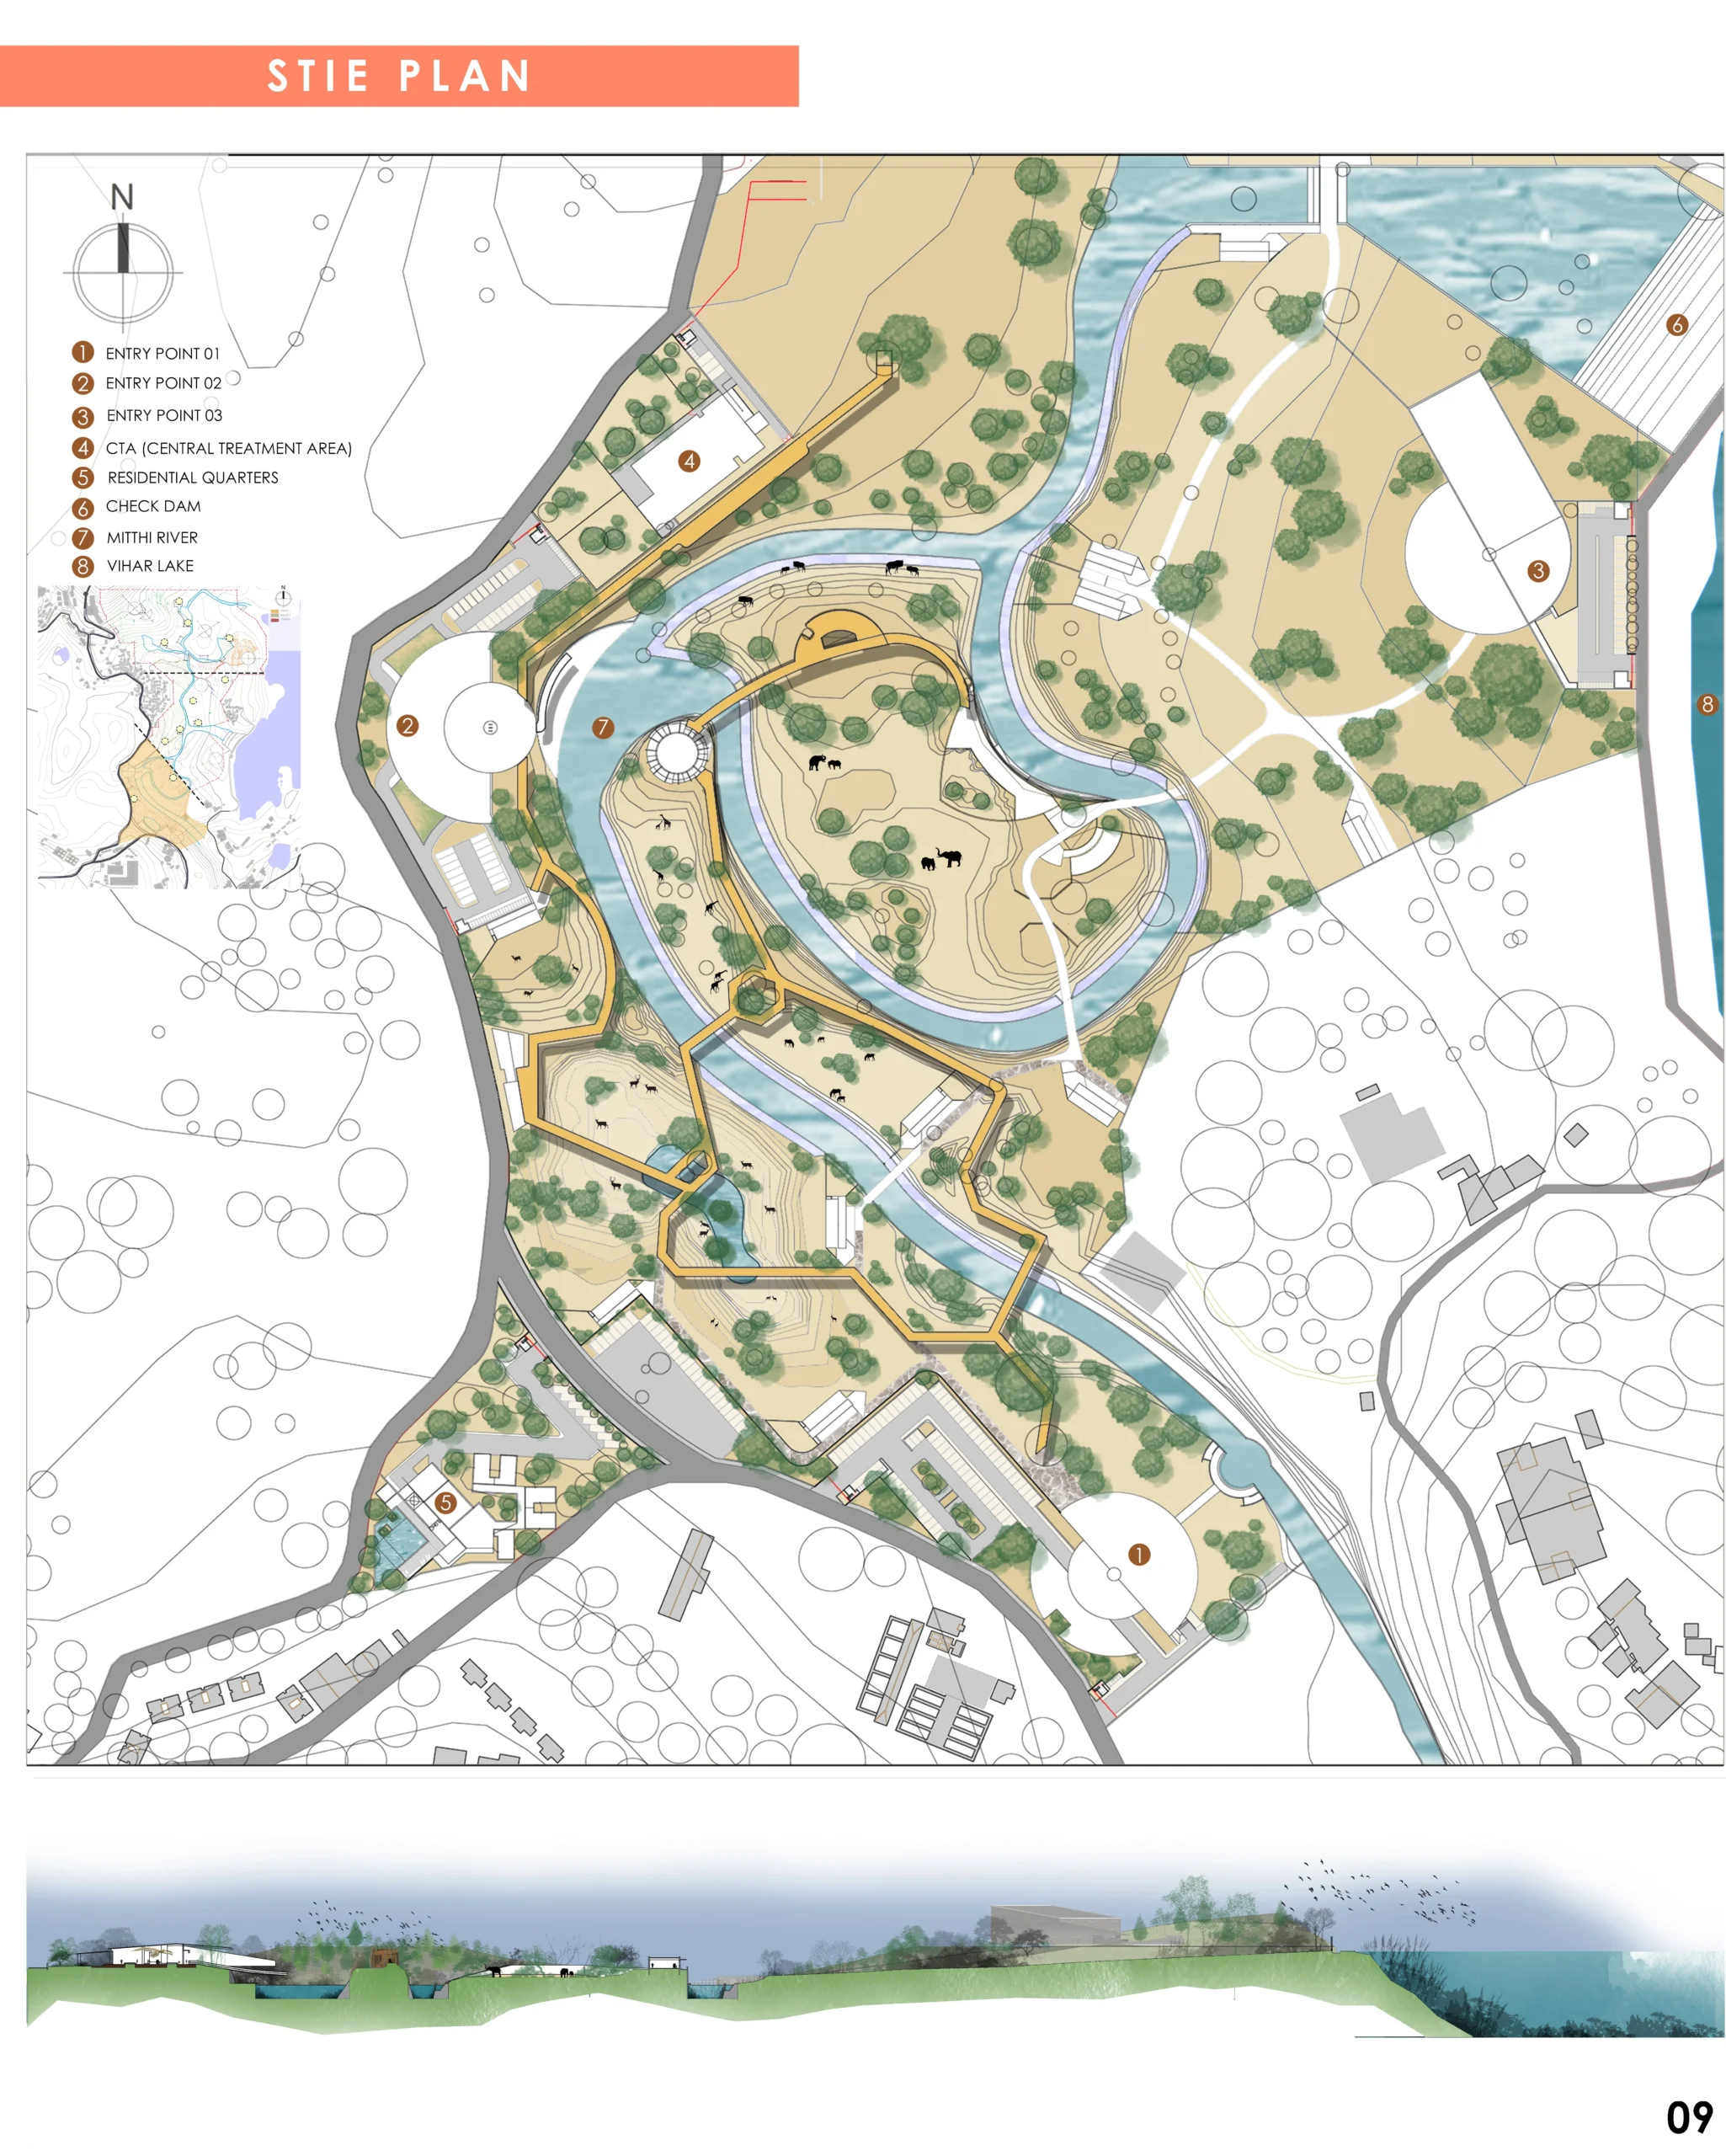
From concept to consultation
What Clients Say

"Finding the right interior designer in Greater Noida wasn't easy until I came across House of Perrarus. Their team designed my home exactly the way I imagined, with beautiful interiors, functional layouts, and excellent finishing. Team were responsive, creative, and completed the work on time. I would definitely recommend them to anyone looking for the best interior designer in Greater Noida."

"I recently hired House of Perrarus for my luxury home interior design in Alpha 1 & the experience was excellent. Shashank Saxena the architecture understood my style perfectly and transformed my home with premium materials, elegant designs, and smart space planning. The entire process was smooth and professional. If you're looking for a luxury interior designer in Alpha 1, I highly recommend House of Perrarus."

"I approached House of Perrarus for our villa architecture and interior design project, and they exceeded our expectations. From the architectural planning to the final interior execution, every detail reflected quality and creativity. The team was professional, transparent, and always available to answer our questions. If you need expert villa architects in Greater Noida, House of Perrarus is a great choice."

"I recently worked with House of Perrarus for my home interior design project, and I had a positive experience. The team took the time to understand my requirements, shared practical design ideas, and maintained clear communication throughout the project. The quality of the materials, attention to detail, and overall execution met my expectations. I appreciate their professional approach and would recommend House of Perrarus to anyone looking for thoughtful interior design services."

"I had a great experience working with House of Perrarus. Team is creative, knowledgeable, and dedicated to providing quality work. They have also had solutions to innovative designs and made the best use of space. The project was done well and with care to detail and I am very pleased with the results."

"From the first meeting to the final design, House of Perrarus impressed me with their dedication. They transformed my home into a stylish and functional space while staying true to my vision. Whole team was always on time, and I am very happy with the services."

"My residence has been completed and we got very good services from House of Perrarus for the interior design services of our home in Greater Noida. The team spent some time understanding our needs and had some creative and practical design ideas to come up with. They executed the project on time without compromising on quality. If you're looking for the best interior designer in Greater Noida, I highly recommend them."

"Choosing House of Perrarus was one of my best decisions for our home interior design. From planning to execution, the team was professional, creative, and punctual on given timeline. They truly understood our requirements and delivered a beautiful space within the promised timeline. I would recommend them to anyone looking for a top interior designer in Greater Noida. Contact House of perrarus"

Proudly Working with Exceptional Brands
Explore our partners across residential and commercial projects in Noida. Whether it's a luxury residence or a commercial building, we've worked with visionary clients to produce spaces that inspire and perform.





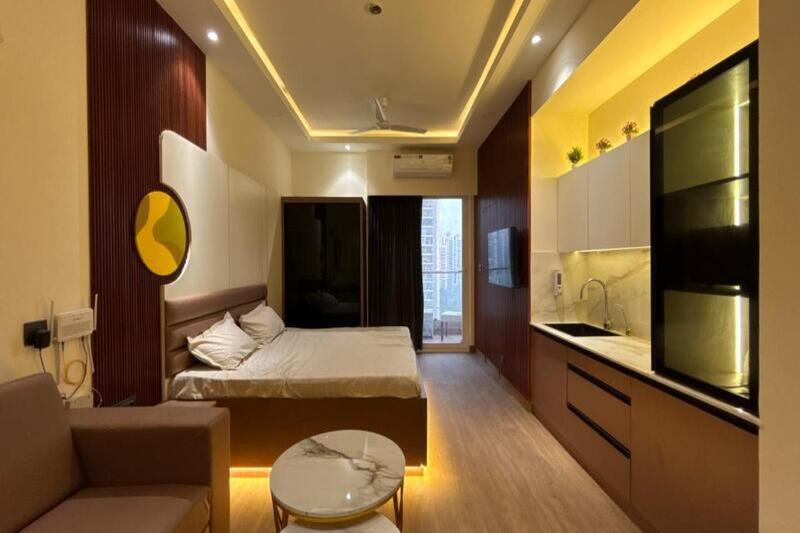
Let's Design Your Dream Space
Get in Touch